The construction platform for plans and project data

No more untraceable PDFs and outdated plan versions. On our construction platform you manage all project plans in one central repository, automatically versioned and printed with one click. Developed in Switzerland for the Swiss construction industry.

Book a demo

Your project space

One project space for everyone involved

The LOY construction platform is your digital project space (CDE) for plans, models and project documents. A project space, also called a Common Data Environment, is a shared data environment in which the building owner, architect, specialist planners, site management and contractors all work with the same version. Instead of sending files by email, everyone involved uploads their documents to one place and sees immediately which version applies. The filing follows the SIA folder structure, so every planner finds their way around from day one. And because the platform is connected to our production in Glattbrugg near Zurich, you trigger printing directly from the project.

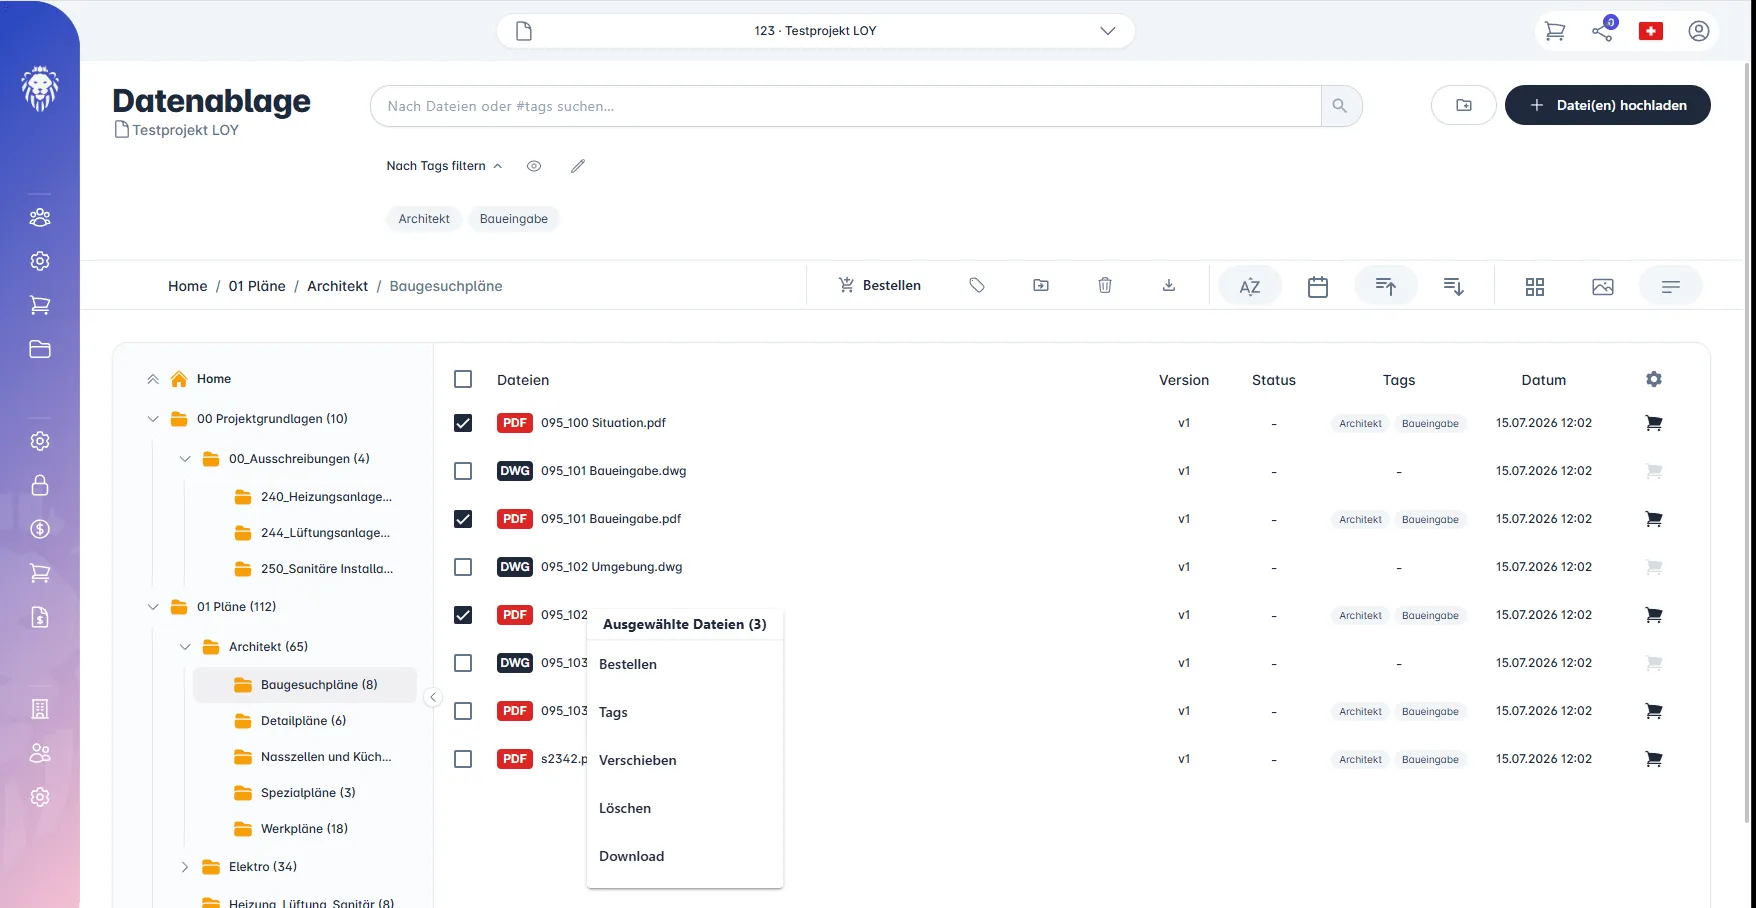
Datenablage der LOY Bauprojektplattform

Funktionen

Everything for your project, in one place

The construction platform is more than a plan repository: it distributes plans, reviews them, compares versions, prints from the project and brings everything to the site, including in the app. Every function works in the same project space, with the same participants and the same folder structure. Filter by phase to see which functions are used when coordinating, planning, building and operating.

  • Files

    The file repository is the heart of plan management. Plans, PDFs and documents sit in your project's folder structure, according to SIA 112 on request, versioned and tagged by trade, floor and phase. You assign access rights per folder, and everyone involved finds the current plan in seconds.

  • Versioning

    When you upload a revised plan, the old version is retained. The platform automatically creates a new version, alphabetically (-A, -B, -C) or numerically, and guided uploads prevent duplicates. Everyone sees immediately which index applies.

  • Plan comparison

    Overlay two versions of a plan and see at a glance what has changed. In the preview you measure distances at the correct scale, open DWG files directly in the browser and apply stamps from the stamp library.

  • Plan review

    Reviewers and approval status are attached directly to the plan. Specialist planners and site management see which plans have been reviewed, approved or returned for revision. Unapproved plans are flagged in the print basket before they go to site.

  • Full-text search

    The search also finds terms in scanned PDFs, because every file is processed with text recognition. A company name, a property address or an item number is enough, and the document is in front of you, even years later.

  • Share links

    Share documents or entire folders via link, including with people who have no account. Links can be given a password and an expiry date on request, and every download is logged. Contractors thus receive the current plan set without you having to create an account.

  • Workflows

    Define what happens automatically with a new file, a new version or an approval: email to those involved, set a tag, move the file or send a webhook to your system. Plan distribution then runs without manual emails.

  • Project participants

    You record companies and people with their role in the project. You define roles and groups yourself, from project admin to «read only» for the building owner. The number of participants is unlimited, with no licence per person, and everyone sees only the documents that concern them.

  • BIM

    View IFC models directly in the browser without installing your own BIM software. The project space thus also serves as a BIM platform for building owners and contractors who want to view the planners' model.

  • App

    With the app for iOS and Android you have the project with you on site: open and measure plans, upload photos with location and date to the project, scan documents, read QR codes on plans. Uploads continue in the background, and projects are available offline.

  • Print

    Add plans from the project to the basket. The platform detects the format from A0 to A4; you choose folding, colour and recipients, including several with their own delivery method. Our production in Glattbrugg prints and delivers throughout Switzerland, with postal tracking and reordering at a click.

  • Project invoice

    When creating the project, you specify the debtor: company, department, invoice address and payment terms. The project invoice goes directly there, for example to the building owner or the general contractor, by email or post. The activity log also shows who uploaded, shared or downloaded what and when.

Pricing

Platform from 200 CHF per month, print as needed

Intelligent folder structures and unlimited participants for your project. Order plan prints as per the price list, or choose the flat-rate offer with unlimited printing. Transparent, flexible and without hidden costs.

Monthly Annually
20% discount

Test for free

500 MB + unlimited participants

0 CHF / month

Includes for 1 project

  • Smart storage with 500 MB
  • Unlimited number of participants
  • All functions
  • Platform presentation on request

Test without obligation and experience the full range of functions in real project everyday life.

Flat-rate offer

Unlimited MB + Unlimited Plot

500 CHF / month

Includes:

  • Prints from A4 to A0
  • Unlimited storage
  • Unlimited number of participants
  • All functions
  • Free phone support
  • Project Launch & Presentation

The all-in-one package for maximum freedom: Unlimited printing and infinite storage and participants for your project.

Test for free

500 MB + unlimited participants

0 CHF / month

Includes for 1 project

  • Smart storage with 500 MB
  • Unlimited number of participants
  • All functions
  • Platform presentation on request

Test without obligation and experience the full range of functions in real project everyday life.

Flat-rate offer

Unlimited MB + Unlimited Plot

550 CHF / month

Includes:

  • Prints from A4 to A0
  • Unlimited storage
  • Unlimited number of participants
  • All functions
  • Free phone support
  • Project Launch & Presentation

The all-in-one package for maximum freedom: unlimited printing and infinite storage space and participants for your project.

Diese Unternehmen arbeiten mit der LOY Plattform

Who it is for

One project, many roles

Every role in a construction project needs something different from the platform. Everyone works with the same plan version.

  • Architecture firms

    Including landscape architecture and interior architecture

    You upload the plan once, and everyone involved sees the current version. The plan comparison shows what has changed from index B to C, and approval is attached to the plan. You send the plan set to print with one click, to several recipients, with the project invoice to the building owner if you set it up that way.

    • Distribute plans instead of sending them by email
    • Compare versions, approval on the plan
    • Print directly from the project
    Mehr für Architecture firms
  • Site management, GC and TC

    Site management and execution

    On site, the current plan version counts: in the app on the tablet, with scale and measuring, even offline. You bring in contractors without a licence per person or give them the plan set via a link with an expiry date. Plans ordered by 3 pm are on site the next working day.

    • App for iOS and Android, available offline
    • Unlimited participants, share links for contractors
    • Delivery the next working day, express by 9 am
    Mehr für Site management, GC and TC
  • Building owners

    Investors, owners, cooperatives, public sector

    You can see at any time where the project stands: current plan version, approvals and IFC model in the browser, without asking and without your own software. The project invoice comes directly to you as the debtor. After completion, the complete documentation remains in the project, archived rather than deleted.

    • Plan version and model visible at any time
    • Project invoice directly to the building owner
    • Documentation remains after completion
    Mehr für Building owners

Specialist planners, structural engineers or another role? Let us show you in 30 minutes what the platform does for you. All roles in the overview.

Testimonials

What customers say about the platform

«Thanks to automatic versioning and the QR code check right on the title block, every one of our site managers and tradespeople knows immediately whether they are holding the latest version. The combination of digital platform and fast plot service saves us real stress and costly construction errors.»

Owner, Building Technician HF

Ruder Locher GmbH, Hüntwangen

Old plans only on paper?

We digitise them and file them directly in your project

We scan plans up to 1.30 m wide, redraw them in DWG on request and create an IFC model from them if needed. We file the result, versioned, in your project on the construction platform, in the right folder structure and with the appropriate tags. You can read how the individual steps work on the overview page Digitise plans.

Digitise plans

Frequently asked questions

Questions about the construction platform

01 What is a project space or CDE?

A project space, in English Common Data Environment (CDE), is a shared data environment for a construction project. Building owner, architect, specialist planners, site management and contractors work in it with the same plan version instead of exchanging files by email. The LOY construction platform is such a CDE platform: plans, models and documents are in one place, versioned, reviewed and visible to everyone involved, in the office and in the app on site.

02 What does the construction platform cost?

The platform without printing costs 200 CHF per month with annual payment or 250 CHF per month with monthly payment, with unlimited storage, unlimited participants and support. The flat rate with printing and platform costs 500 CHF per month and includes plan plots up to A0 from our production in Glattbrugg. Project set-up and presentation are included in both options.

03 How many participants can work on the project?

The number of participants is unlimited in all options, including the free version. You invite the building owner, planners, site management and contractors without paying per person. So everyone involved really does work in the same project space.

04 Can plans be printed directly from the platform?

Yes. The platform automatically detects the format of every plan, from A0 to A4. With one click you hand the plan to our production in Glattbrugg near Zurich; we print and deliver throughout Switzerland. In the flat-rate offer, plan plots up to A0 are already included.

05 How does versioning work?

When you upload a revised plan, the old file is not overwritten. The platform automatically creates a new version, alphabetically (-A, -B, -C) or numerically. The history is fully retained, and everyone involved sees immediately which version applies. Guided uploads prevent duplicates.

06 Where is the data stored?

The construction platform was developed in Switzerland for the Swiss construction industry. We will tell you on request where your project data is stored and how access is regulated. Write to us at info@loy.ch or call us on +41 58 517 44 20.

07 Is there a trial period?

Yes. You test the platform free of charge with one project, 500 MB of storage, an unlimited number of participants and all functions. Registration is at pp.loy.ch. On request we present the platform to you in a demo of 30 to 60 minutes, in Swiss German, High German, French or English.

LOY construction project platform

All features in detail

From files and plan checking to share links, workflows and the app: the complete overview on loy365.app.