


Automatic converters turn a PDF into thousands of loose lines without layers and without reliable dimensions. We redraw your plans by hand in CAD: the result is a DWG or DXF file with separate layers, correct scaling and dimensioning to SIA that you can continue editing immediately in AutoCAD, ArchiCAD, Revit or Vectorworks.
Need more than 2D? From the same documents we create your 3D as-built model as IFC for BIM coordination, conversion and facility management. We work in Glattbrugg near Zurich and deliver digitally throughout Switzerland.
01
Examples from 80 CHF
The same plan twice: on the left the scanned paper plan, on the right the hand-redrawn DWG with separate layers. Drag the slider across the image.
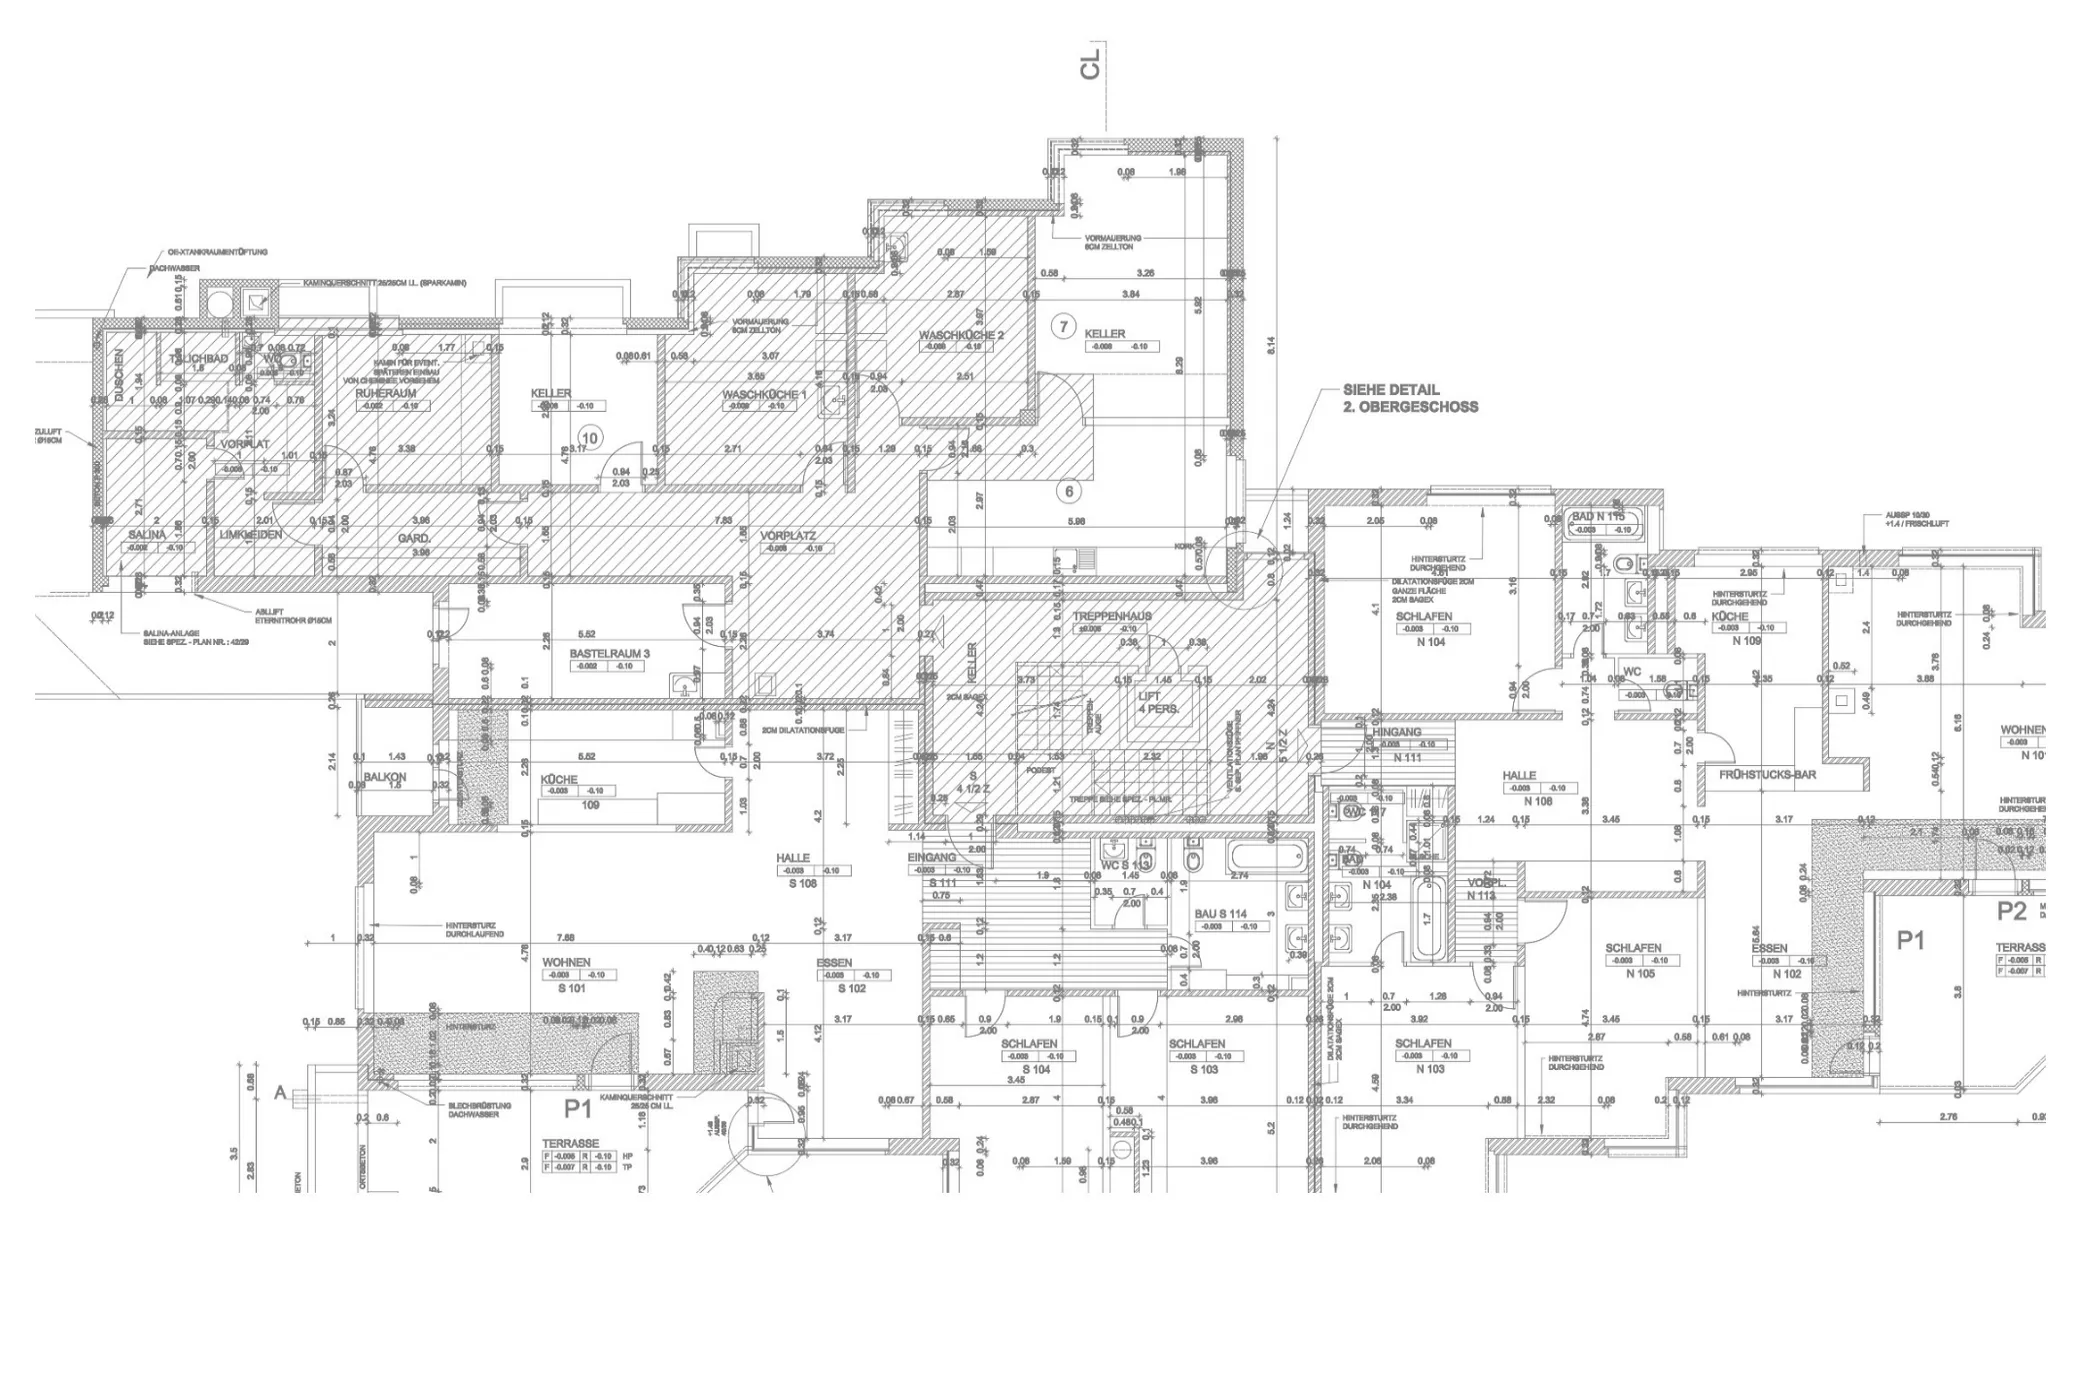
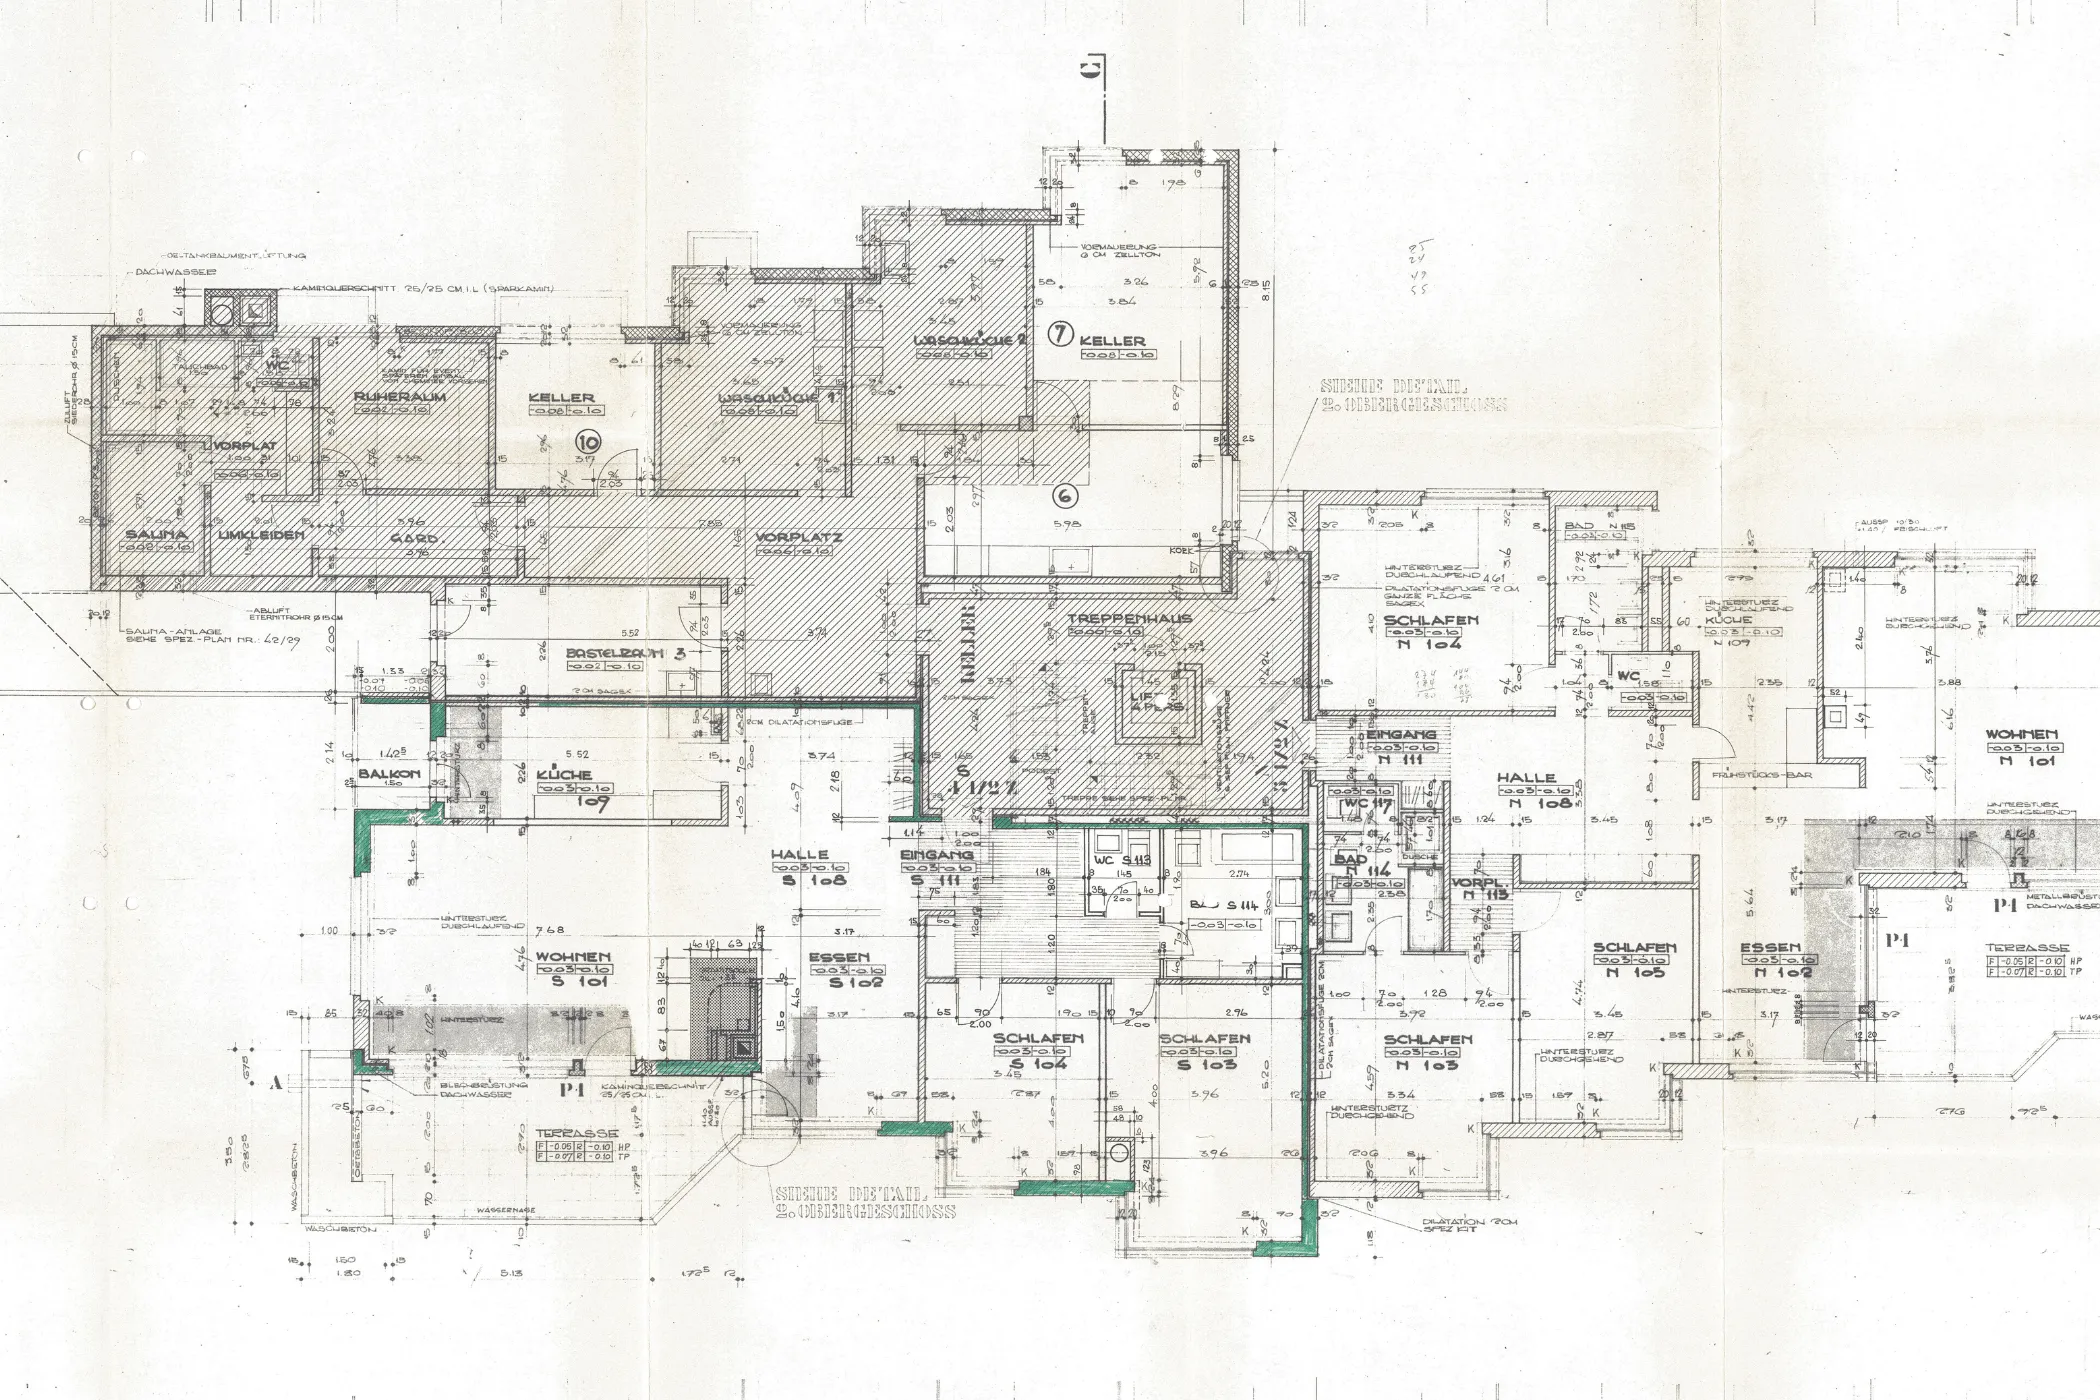
A 2D DWG becomes an IFC model. Rotate and zoom directly in the browser, without BIM software.
02
Scope of service
We take your as-built plans as paper, scan or PDF and redraw them in CAD. We structure the drawing according to professional drafting standards and SIA norms so that you can continue in your CAD system without rework: in 2D as DWG or DXF, in 3D as an IFC model. Our specialists check every file before it goes to you.
- 2D vectorisation redrawn by hand: PDF to DWG or DXF
- 3D as-built model as IFC for BIM
- Separate layers for walls, axes, dimensions, electrical and plumbing
- Dimensional accuracy and scaling to your specifications or to as-built dimensions
- Reconstruction of faded or damaged plans
- Quality control by specialists, plus a PDF for viewing and checking
03
Automatic or redrawn?
What a free converter delivers
Online tools that convert PDF to DWG work purely geometrically. They break the plan down into thousands of loose lines and arcs. No layers are created: walls, axes and dimensions sit on a single level. Text becomes paths instead of editable text, and dimension figures can no longer be edited. With scanned paper plans there is also no reliable scale. If the scan is slightly distorted, so is the DWG. There is no structure according to SIA. That is enough for a quick look, but not for conversion and specialist planning.
What redrawing by hand delivers
We redraw the plan instead of converting it. Every element ends up on the layer where it belongs: walls, axes, dimensions, electrical and plumbing separated. We check the scale and set up the drawing dimensionally accurately. Recurring elements such as doors, windows or sanitary fixtures are placed as blocks, labels as editable text on their own text layers. We reconstruct faded or damaged areas. The result is a DWG that feels like a file from your own office: tidy, dimensionally accurate and immediately editable.
When it is worth it
Whenever the plan will be worked on further: for conversion, renovation, specialist planning or as the basis for an IFC model. If you only want to file plans, you do not need a DWG. A clean scan is enough for that, see Scan plans.
04
Your advantages with us
01. Immediately editable
No days spent redrawing in your own office. You receive fully structured CAD files that you open and continue editing directly in ArchiCAD, AutoCAD, Revit or Vectorworks.
02. Dimensionally accurate and cleanly separated
Instead of automatic vectorisation, experienced specialists prepare your plans digitally. The files are dimensionally accurate, distortion-free and have cleanly separated layers. We reconstruct faded or damaged plans.
03. Basis for conversion and specialist planning
Architects, engineers, tradespeople and building managers receive a reliable digital data basis for renovations, refurbishments or extensions, in the canton of Zurich and throughout Switzerland.
04. SIA-compliant and BIM-ready
We structure your CAD data according to Swiss standards (SIA norms). Your digital building stock thus remains compatible in the long term and can be expanded into an IFC model for Building Information Modelling (BIM) if required.
05
From 2D plan to IFC model
Scan to BIM: your 3D as-built model
From paper plans, PDF or DWG we create your 3D as-built model as IFC: for conversion, BIM coordination and facility management. The path from 2D to 3D involves the same manual work as redrawing: we model the building on the basis of your documents instead of extrapolating it automatically.
What an as-built model is for
An IFC as-built model is the basis when an existing building becomes part of a BIM project: for conversion, for quantity and area evaluations and for facility management. Planners coordinate their discipline models against the existing building, and building owners and managers obtain areas and quantities from the model instead of from paper plans.
What documents we need
Paper plans, PDF files or existing DWG drawings. We first scan paper plans in high resolution in Glattbrugg, up to 1.30 m wide, and use the scan as the basis. The more complete the documents (floor plans, sections, facades), the more accurate the model. We clarify anything missing with you in advance.
Level of detail
You decide how detailed your model will be: from a simple volume model for areas and quantities to a detailed building element model with walls, slabs, openings and stairs. If you have specifications for the level of detail (LOD/LOI) from your BIM project, we model exactly to them.
Formats
We deliver in the format you continue working with: IFC for BIM coordination, native for ArchiCAD or Revit, or as DWG.
Price and quote
The price depends on scope, condition of the documents and the desired level of detail. Send us your plans and you will receive a binding quote.
06
Which solution is right?
Not every plan needs to become a DWG or a model. Which level of digitisation makes sense depends on what you intend to do with the plans.
- DWG for conversion and specialist planning: if you continue drawing the plan in CAD
- IFC model for BIM, quantities and areas: if the existing building becomes part of a BIM project or facility management
- PDF for archiving only: a clean scan is enough, see Scan plans
You will find an overview of all levels, from paper via PDF and DWG to the IFC model, under Digitise plans. Unsure? Call us on +41 58 517 44 20 and we will tell you in advance which solution suits your project.
07
How it works
Step 1: Upload files or send paper
Upload your PDF files for a 2D DWG or your DWG files for a 3D model and fill in the form. If the plans exist only on paper, use the order form and send the originals to LOY, Flughofstrasse 58, 8152 Glattbrugg, or bring them by.
Step 2: Review and quote
We check your documents for completeness and dimensional accuracy and clarify open points such as layer structure or level of detail. You receive a binding quote before we begin.
Step 3: Redrawing or modelling
For paper plans we first scan in high resolution. Then our specialists redraw the plans in CAD or model the IFC as-built model. We structure layers, walls, dimensions and details according to Swiss standards.
Step 4: Delivery
After quality control you receive the DWG, DXF or IFC files digitally, plus a PDF for checking. On request we file the files directly in your project in the construction project platform. Paper originals are returned to you.
08
Frequently asked questions
How long does it take to convert a PDF to DWG?
That depends on the scope and complexity of the plans. We usually deliver simple 2D vectorisations within 2 to 4 working days. For extensive projects or 3D modelling we agree the schedule with you. Express processing is possible on request.
What does converting PDF to DWG cost?
We redraw simple 2D plans from 80 CHF; the exact price depends on the plan content and the condition of the original. We quote an IFC model based on scope, condition of the documents and the desired level of detail. Send us your plans and you will receive a binding quote.
How accurate is the redrawn DWG?
We check the scale and set up the drawing dimensionally accurately, to your specifications or to the as-built dimensions in the plan. We do not carry distortions from the scan over into the DWG. We reconstruct illegible or faded details and clarify any uncertainties with you.
Which software can I use to open the files?
You open DWG and DXF in AutoCAD, ArchiCAD, Revit, Vectorworks and any other CAD program that reads these formats. IFC models can be used in all BIM programs and IFC viewers. On request we also deliver the model natively for ArchiCAD or Revit.
Can you adopt our layer structure?
Yes. As standard we separate walls, axes, dimensions, electrical and plumbing onto their own layers according to SIA. If you have your own layer structure, a template file or specifications from your BIM project, we work to them.
Why not just use a free converter?
A converter breaks the PDF down into loose lines without layers, text becomes paths and the scale is not reliable. That is enough for a quick look. As soon as you want to continue drawing or dimensioning the plan, tidying up costs more time than redrawing by hand.
Can the files be filed directly in the construction project platform?
Yes. On request we file the finished DWG, DXF or IFC files directly in your project in the construction project platform. Your team then has immediate access to the current version without distributing files by email.
What happens to my paper originals?
You can bring your paper plans to Flughofstrasse 58 in 8152 Glattbrugg or send them by post. For larger plan holdings we offer a collection service. After scanning you get the originals back.
09
Plans ready?
Upload your PDF or DWG files directly, use the order form for paper plans or get in touch with us. We advise you on your digitisation project, from DWG to IFC model.